
Trans Amadi Works
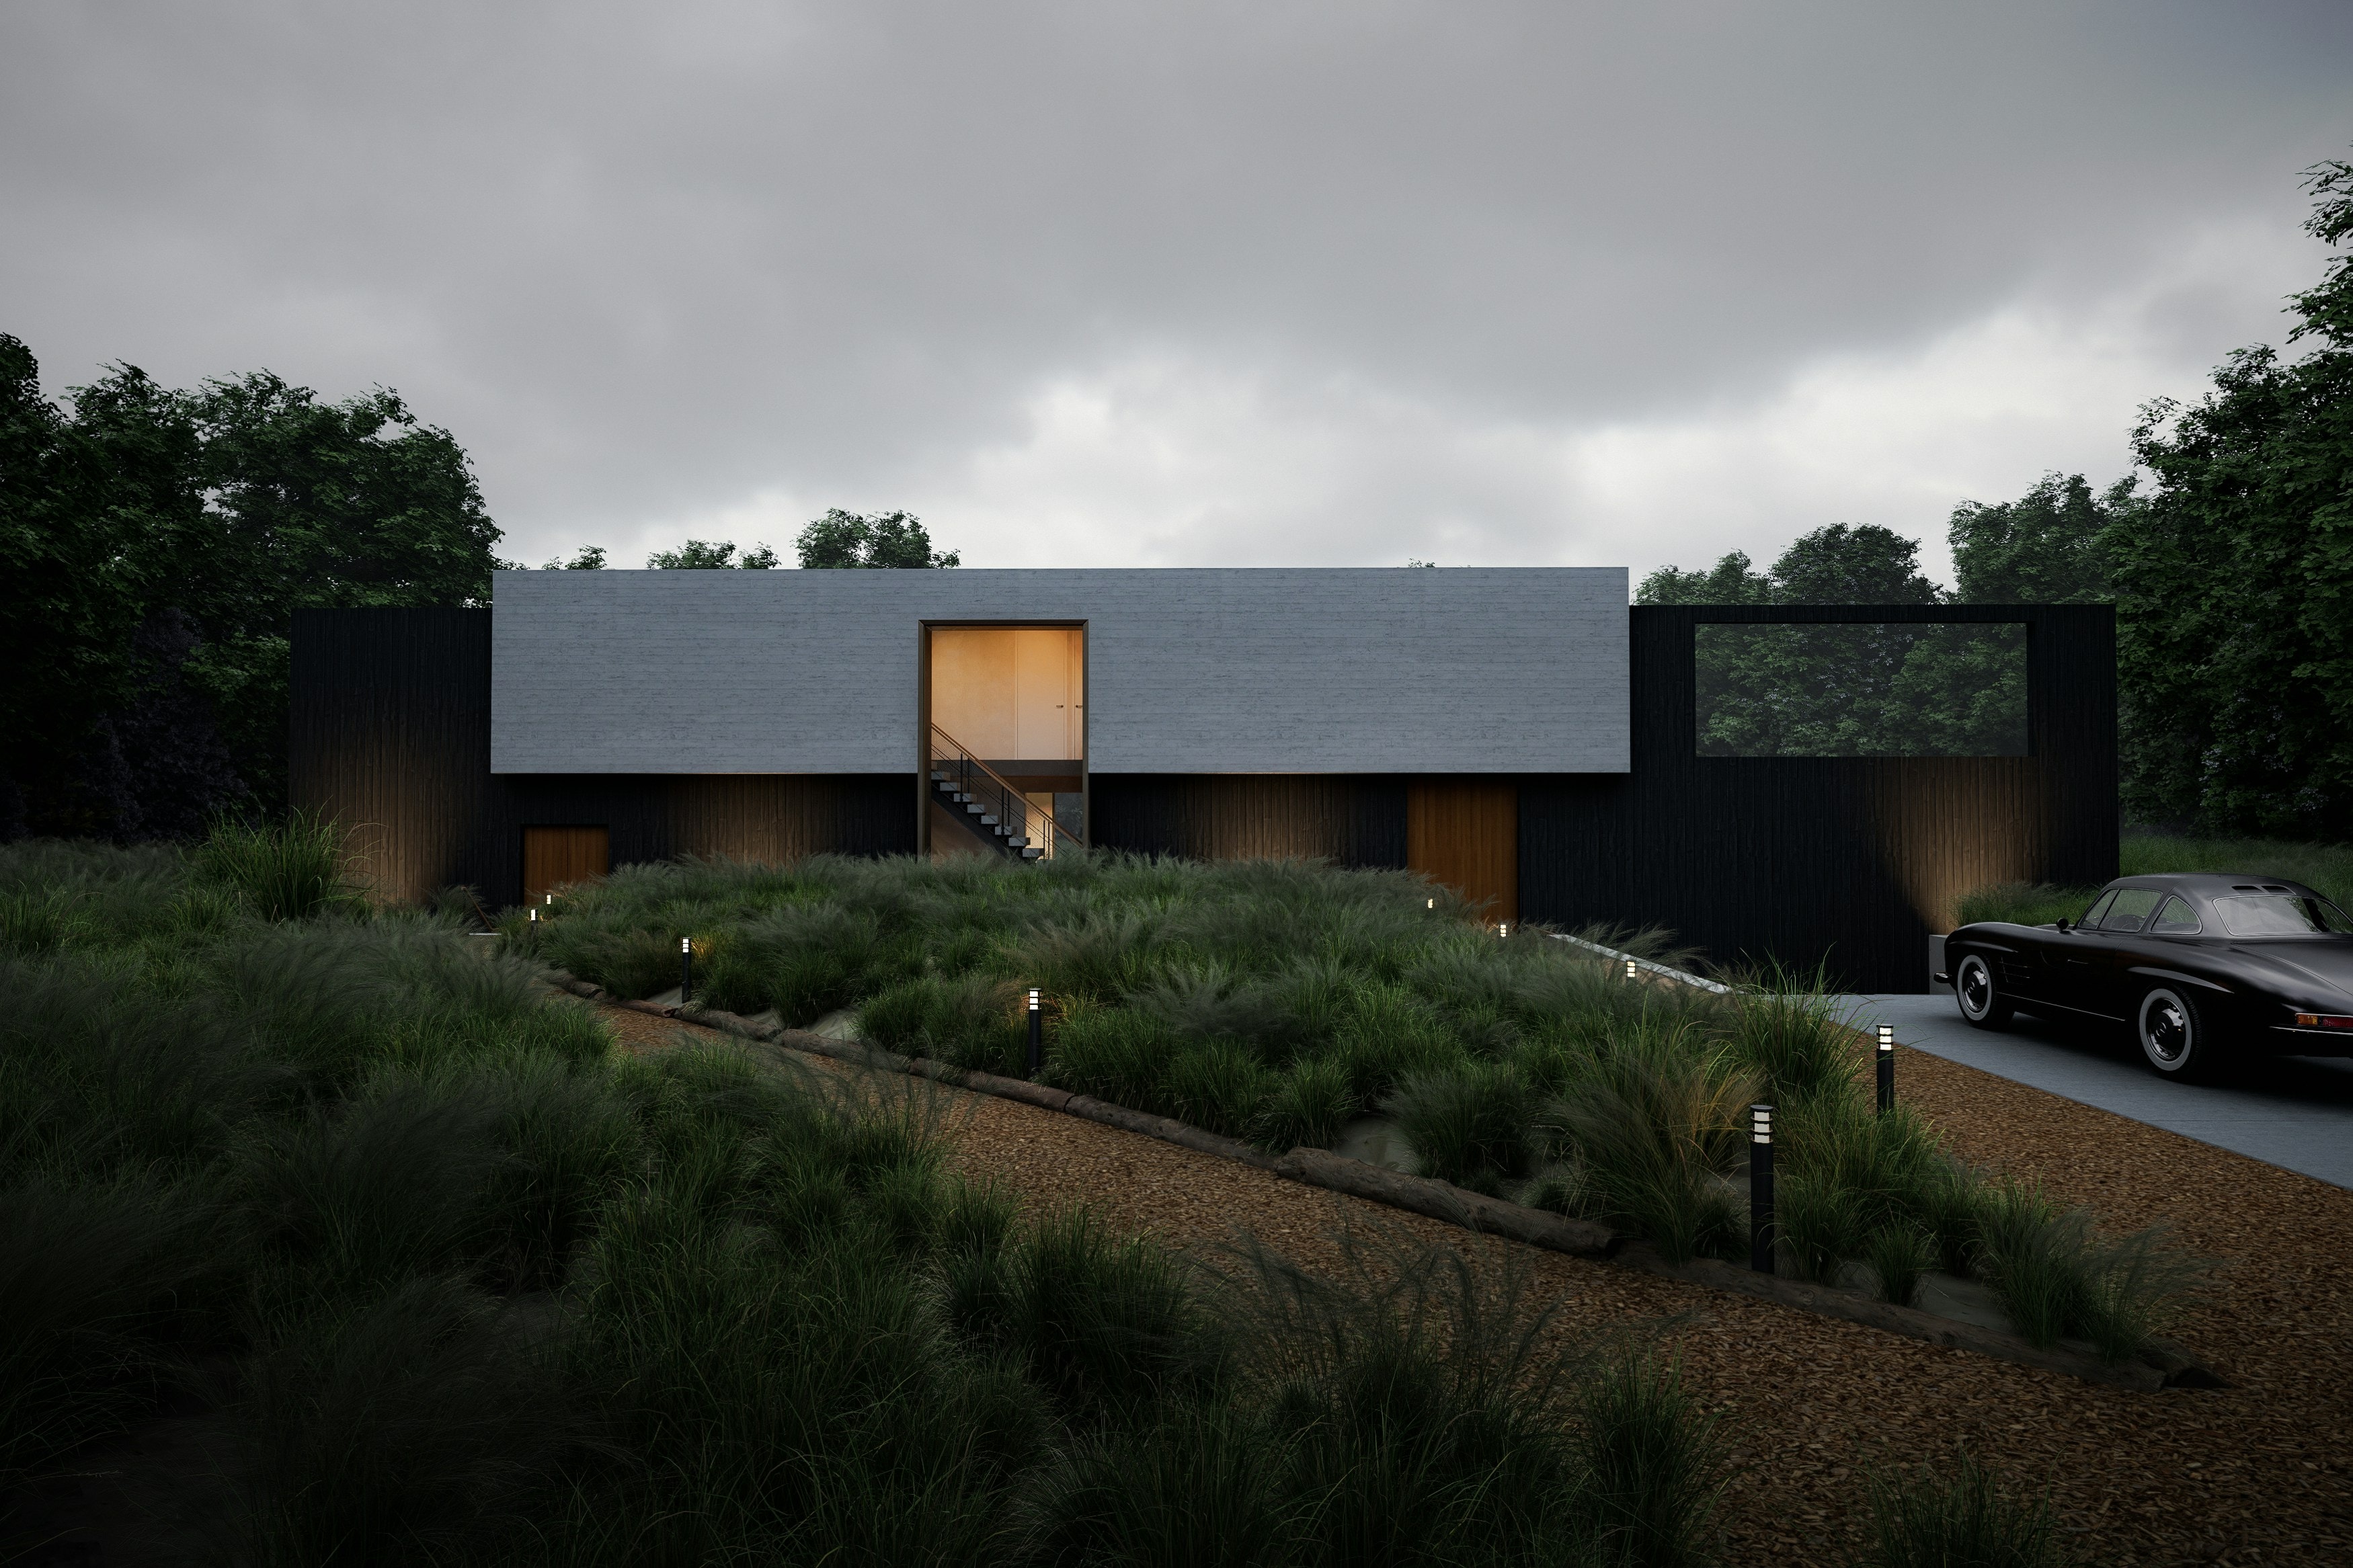
A warehouse and office campus explained to investors through a ninety-second animation of the site in operation.
The brief
A warehouse and office campus explained to investors through a ninety-second animation of the site in operation.
- ClientLogistics operator
- LocationPort Harcourt
- Area9,800 m²
- Year2023
- ServiceAnimation
Sketch, model, render
Sketch
We start from the architect's drawings and the site survey, agreeing the views that matter.
Model
A measured 3D model is built and checked with the design team, then used for every output.
Render
Materials, light and landscape are added, and final images and films are delivered.
Linework and render
Credits
- ArchitectDesign architect
- Modelling and visualisationAtlas Innovation Studios
- Structural engineerEngineering consultant
Let's model your next building
Send us your drawings or an idea. We will reply within two working days.