
Built before
it's built.
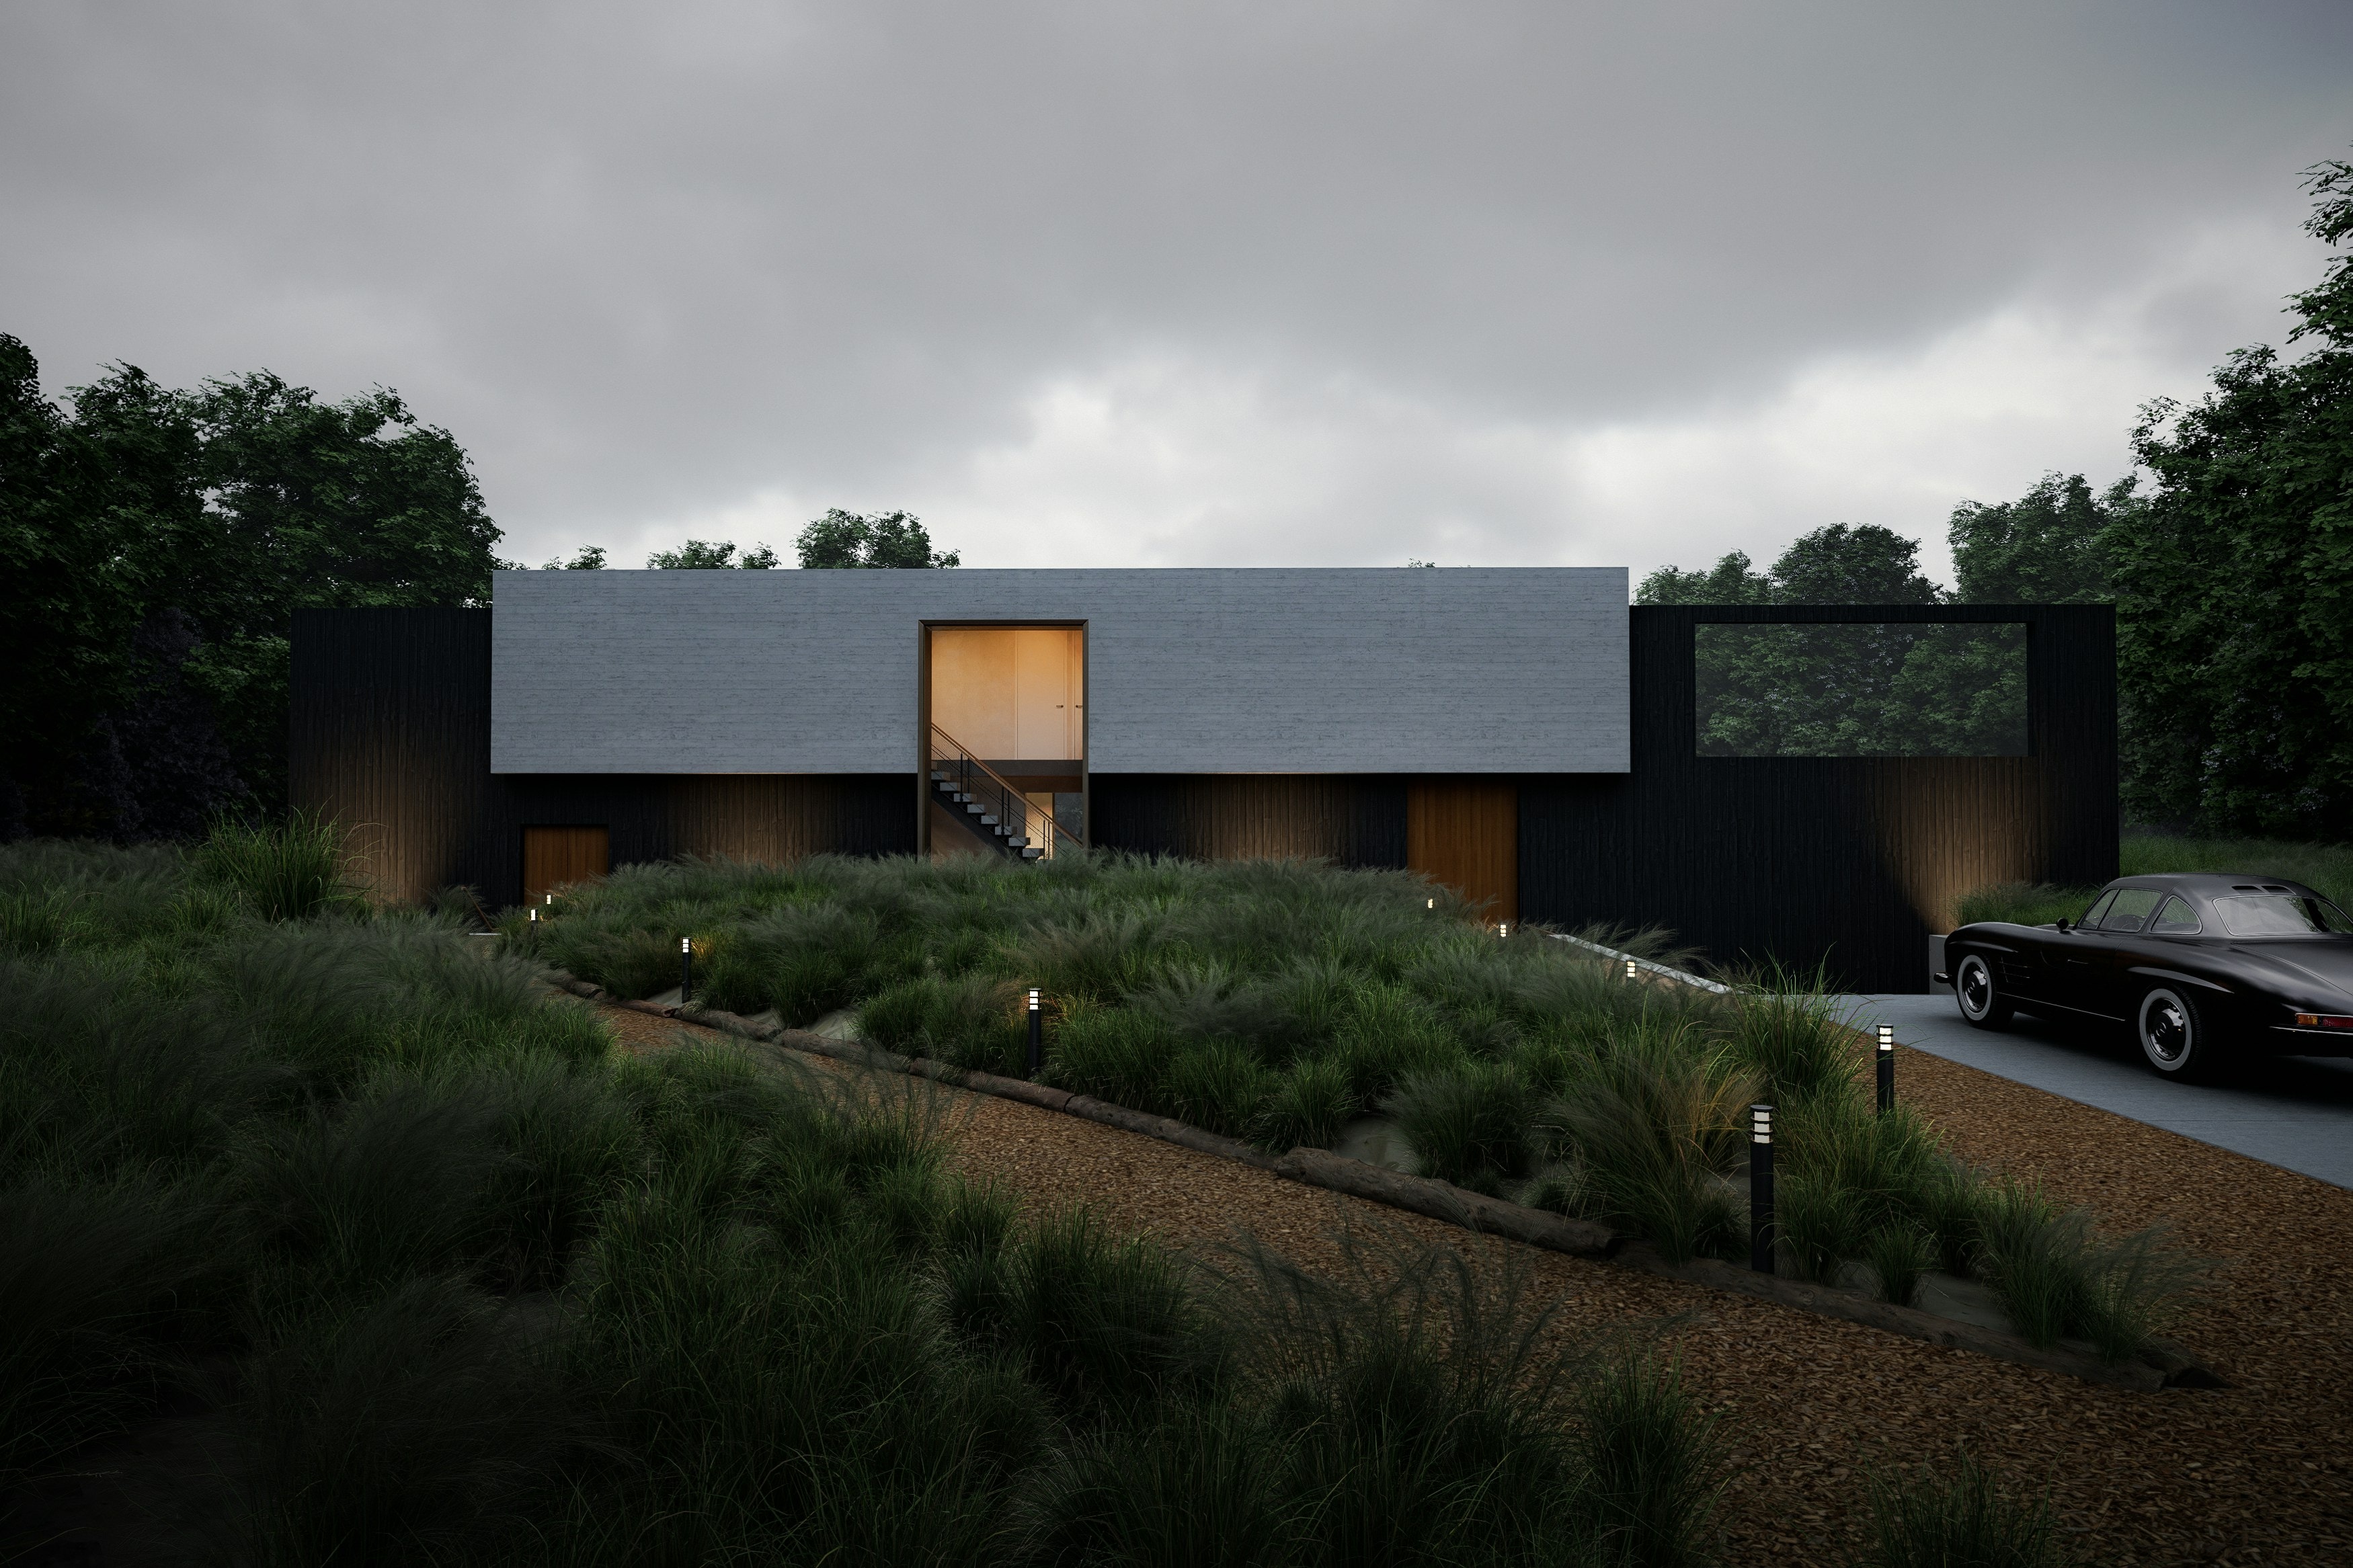
3D models, renders, BIM and VR walkthroughs that let developers, architects and investors see a building clearly before ground is broken.
View projectsClarity before
construction
We work with developers, architects and contractors from the first sketch, turning drawings into precise 3D models that everyone on a project can read, question and agree on.
Every model is built to be used: for planning approval, for sales, for coordination on site. The result is fewer surprises, faster decisions and buildings that look the way they were promised.
Every building starts as a line.
Before materials, light and landscape, there is the wireframe: a precise digital model that coordinates every slab, column and opening. Drag it to look around.
What we do
Five services, five buildings. Hover a drawing to take it apart.
- Brief and site study
- Massing and 3D model
- BIM coordination
- Materials, light and render
- Animation and VR walkthrough
From the first drawing to the final walkthrough, every stage is modelled, checked and shared, so decisions are made with confidence and nothing is left to guesswork on site.
Every render starts from a model you can walk around.
Selected work
- 120+
Projects modelled
- 9
Years in practice
- 14
States served
- 98%
Repeat clients
- Developers
- Architects
- Contractors
- Real estate investors
- Public bodies
- Interior designers
From model to render
Slide across the frame to move between the linework and the finished image.
Atlas gave our investors a building they could walk through a year before we broke ground. It changed how we sell.
Client nameManaging director, residential developer
Let's model your next building
Send us your drawings or an idea. We will reply within two working days.