
Ikoyi Primary School
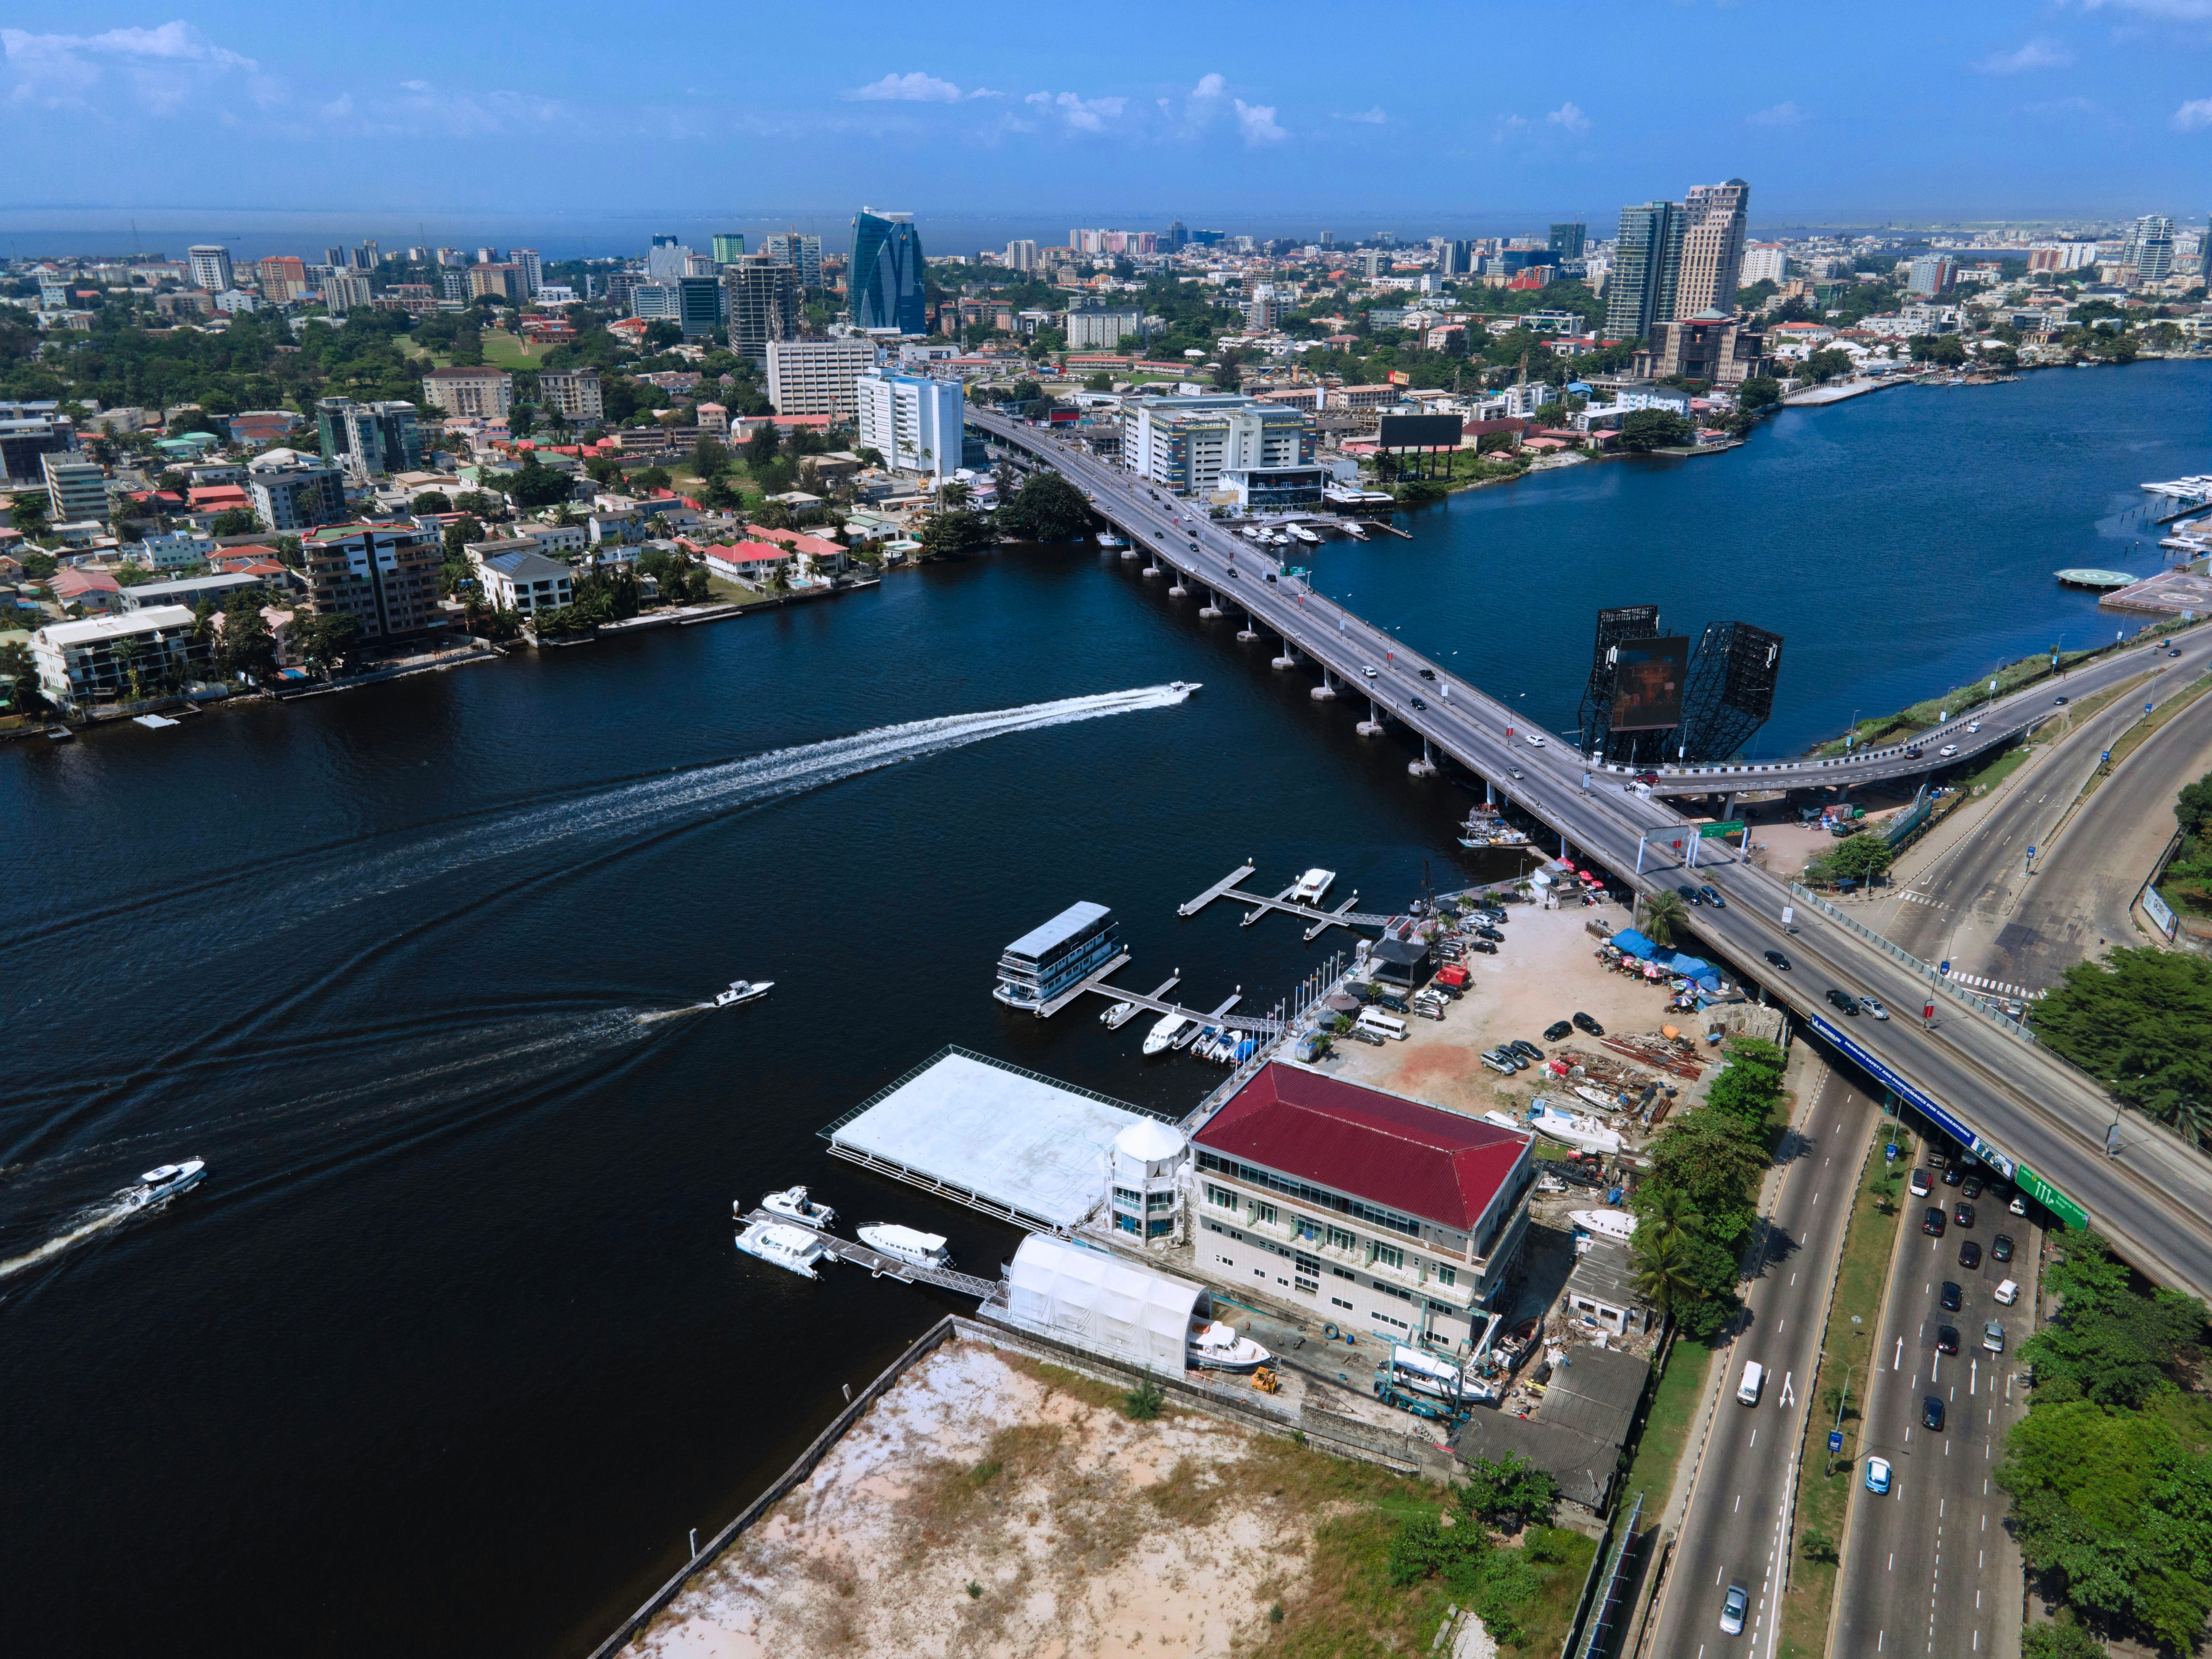
Classrooms, a hall and a shaded courtyard modelled for consultation with parents and the planning authority.
The brief
Classrooms, a hall and a shaded courtyard modelled for consultation with parents and the planning authority.
- ClientEducation trust
- LocationIkoyi, Lagos
- Area4,200 m²
- Year2025
- Service3D modelling
Sketch, model, render
Sketch
We start from the architect's drawings and the site survey, agreeing the views that matter.
Model
A measured 3D model is built and checked with the design team, then used for every output.
Render
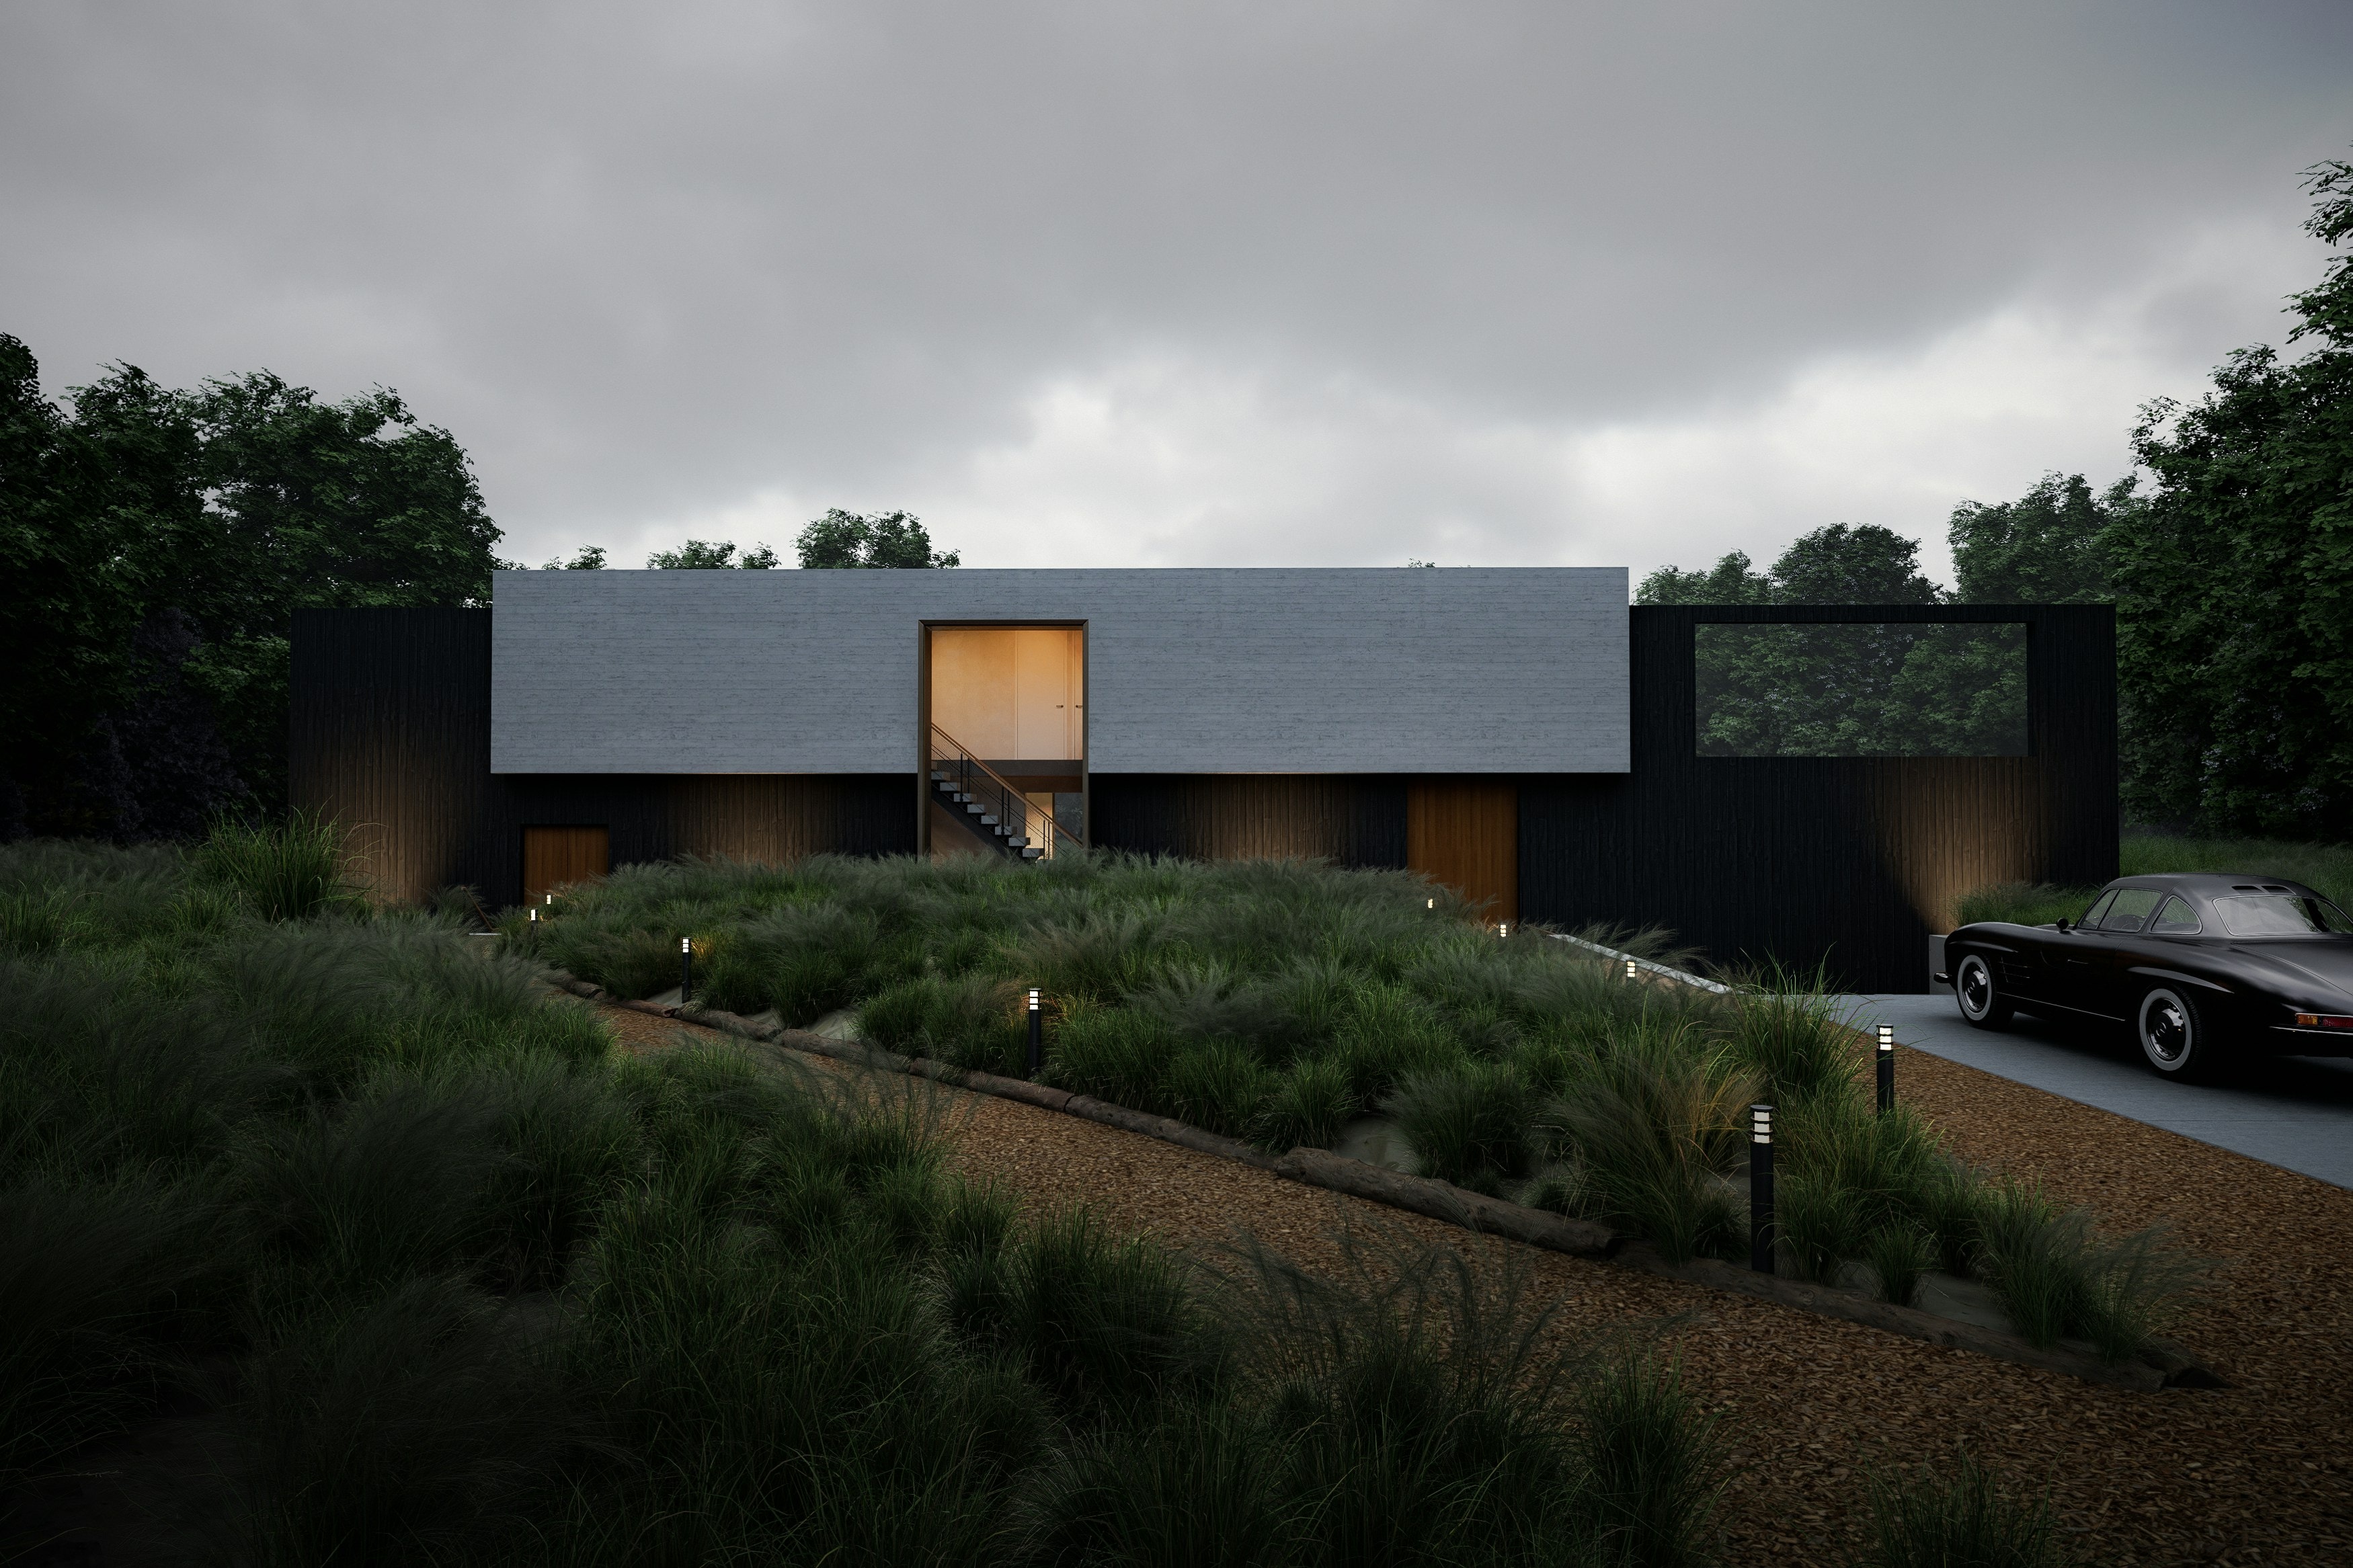
Materials, light and landscape are added, and final images and films are delivered.
Linework and render
Credits
- ArchitectDesign architect
- Modelling and visualisationAtlas Innovation Studios
- Structural engineerEngineering consultant
Let's model your next building
Send us your drawings or an idea. We will reply within two working days.